Buffalo Burger
Client
Buffalo Burger
Designer /
Contractor
ACME Construction & Design
Project Type
Full Commercial Restaurant Renovation Fast-Casual Branch
Design Style
Industrial brick, wood, metal & red pendant lighting
Area
250 m²
Duration
4 Months
Status
Completed
Gallery
OVERVIEW
Full branch renovation for Buffalo Burger Egypt’s #1 burger chain taking a bare shell to a ready-to-trade restaurant across 250
m² in just 4 months. ACME Construction & Design delivered all MEP systems, a complete commercial kitchen, fire alarm &
suppression, and the brand’s signature industrial fit-out.
Scope of Work
Electromechanical & Electrical Works
- Full electrical infrastructure installation new distribution boards, wiring & panels from scratch
- Branch-standard LED lighting system pendant red lights, spot lighting and accent lighting matching Buffalo Burger brand identity
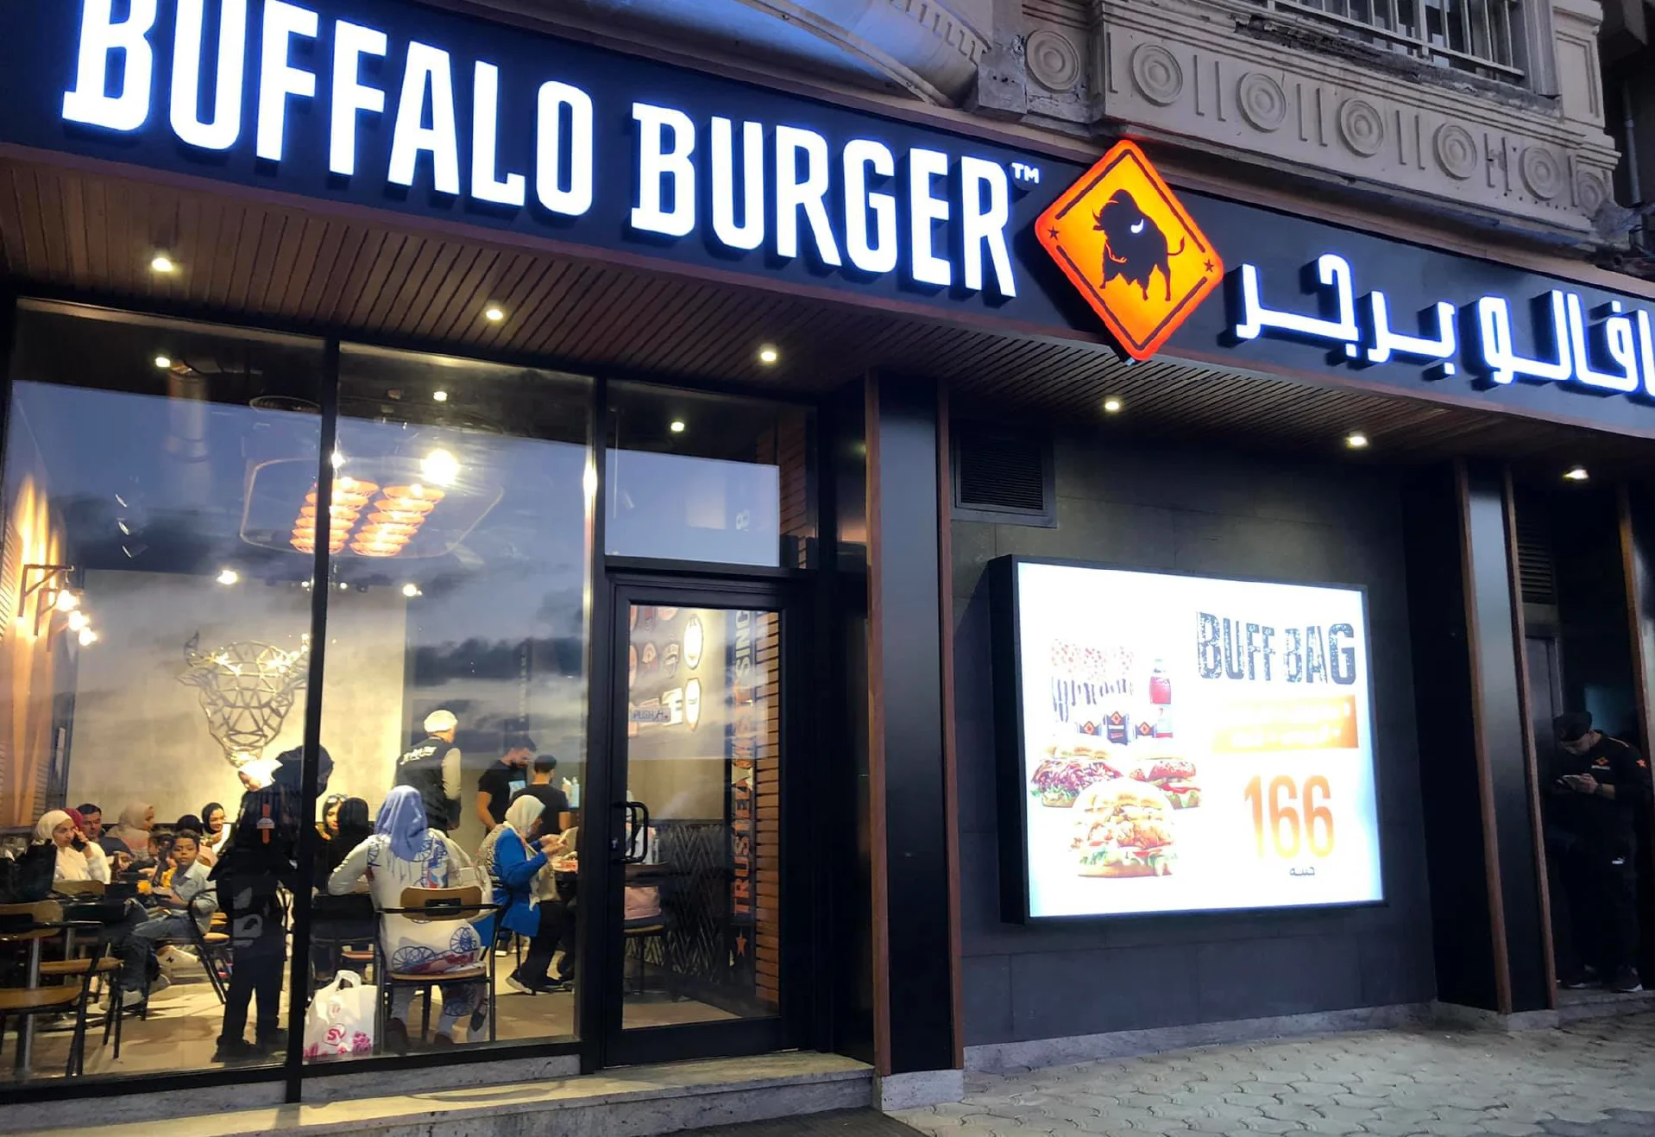
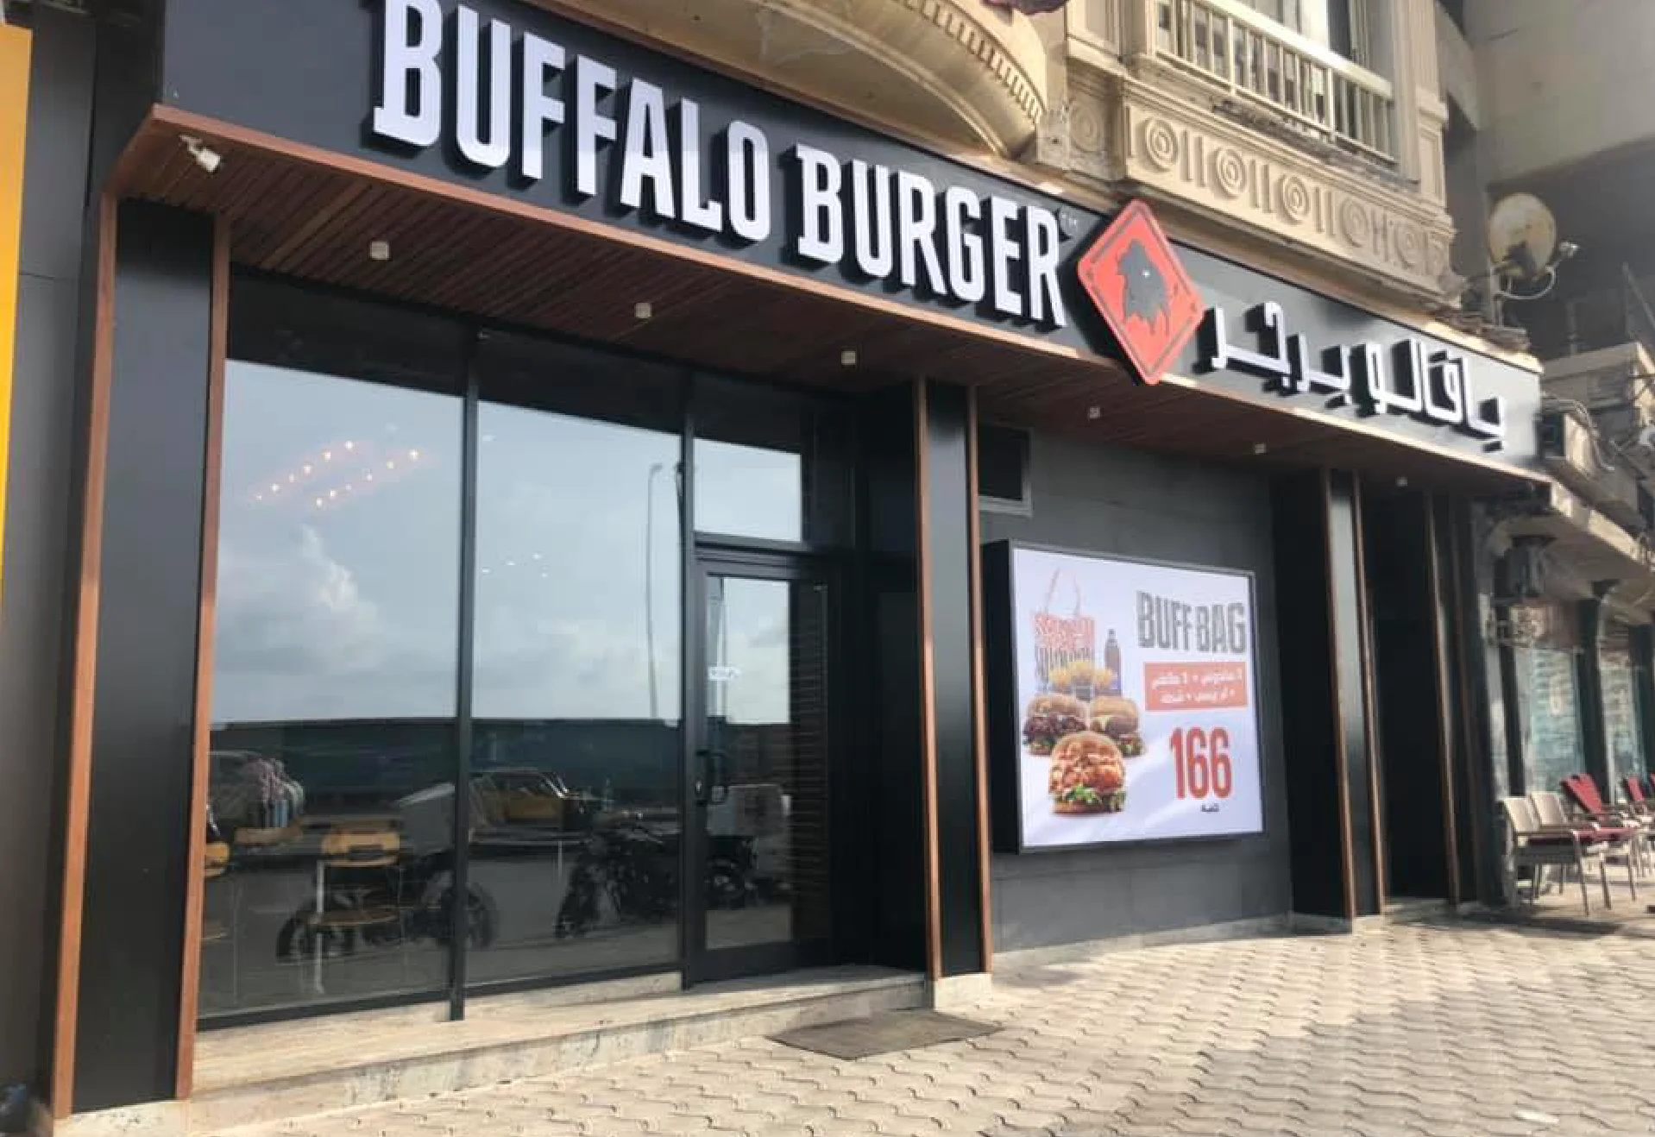
- External shopfront illuminated signage backlit Buffalo Burger branded fascia board installation
- Power points, data outlets and POS system cabling throughout the branch
- CCTV security camera system full internal and external coverage
- Structured data and communications cabling
Fire Alarm System (F.A)
- Complete fire alarm system design and installation to Egyptian fire code standards
- Smoke detectors, heat detectors and manual call points full coverage across dining, kitchen and back-of-house
- Fire alarm control panel installation and commissioning
- Kitchen-specific fire suppression system linked to cooking hood (wet chemical suppression)
- Emergency lighting and exit signage systems throughout the branch
- Full system testing, certification and handover documentation
HVAC Heating, Ventilation & Air Conditioning
- Full HVAC system design and installation across the 250 m² branch
- High-capacity split and concealed ducted AC units for dining and kitchen areas
- Fresh air make-up unit (MAU) critical for kitchen ventilation compliance
- Mechanical exhaust system for dining hall and back-of-house
- Insulated ductwork installation throughout concealed above ceiling void
- Grille and diffuser installation with branded ceiling integration
Plumbing & Sanitary Works
- Full plumbing infrastructure installation cold and hot water supply lines
- Drainage and waste water systems kitchen, WC and back-of-house
- Grease trap installation commercial kitchen-grade, compliant with municipal requirements
- Sanitaryware installation in customer and staff WCs
- Kitchen sink, prep sink and dishwash area plumbing fit-out
- Waterproofing of wet areas including kitchen floor and WC
Kitchen Hood & Commercial Ventilation System
- Commercial kitchen exhaust hood installation heavy-duty stainless steel canopy hood above cooking line
- Grease filter array installation baffle-type stainless steel filters for maximum capture efficiency
- Dedicated kitchen exhaust fan (high-temperature rated) roof-mounted extraction unit
- Kitchen supply air plenum balanced air make-up to replace extracted air and maintain positive pressure
- Exhaust ductwork fire-rated galvanized steel duct from hood to external discharge point
- Grease duct enclosure and fire-rated shaft construction where duct passes through ceiling void
- Wet chemical fire suppression nozzles integrated into hood canopy linked to FA system
- Carbon filtration system (where required) odour control for urban branch locations
- Hood commissioning airflow balancing, capture velocity testing and sign-off
Architectural & Interior Fit-Out
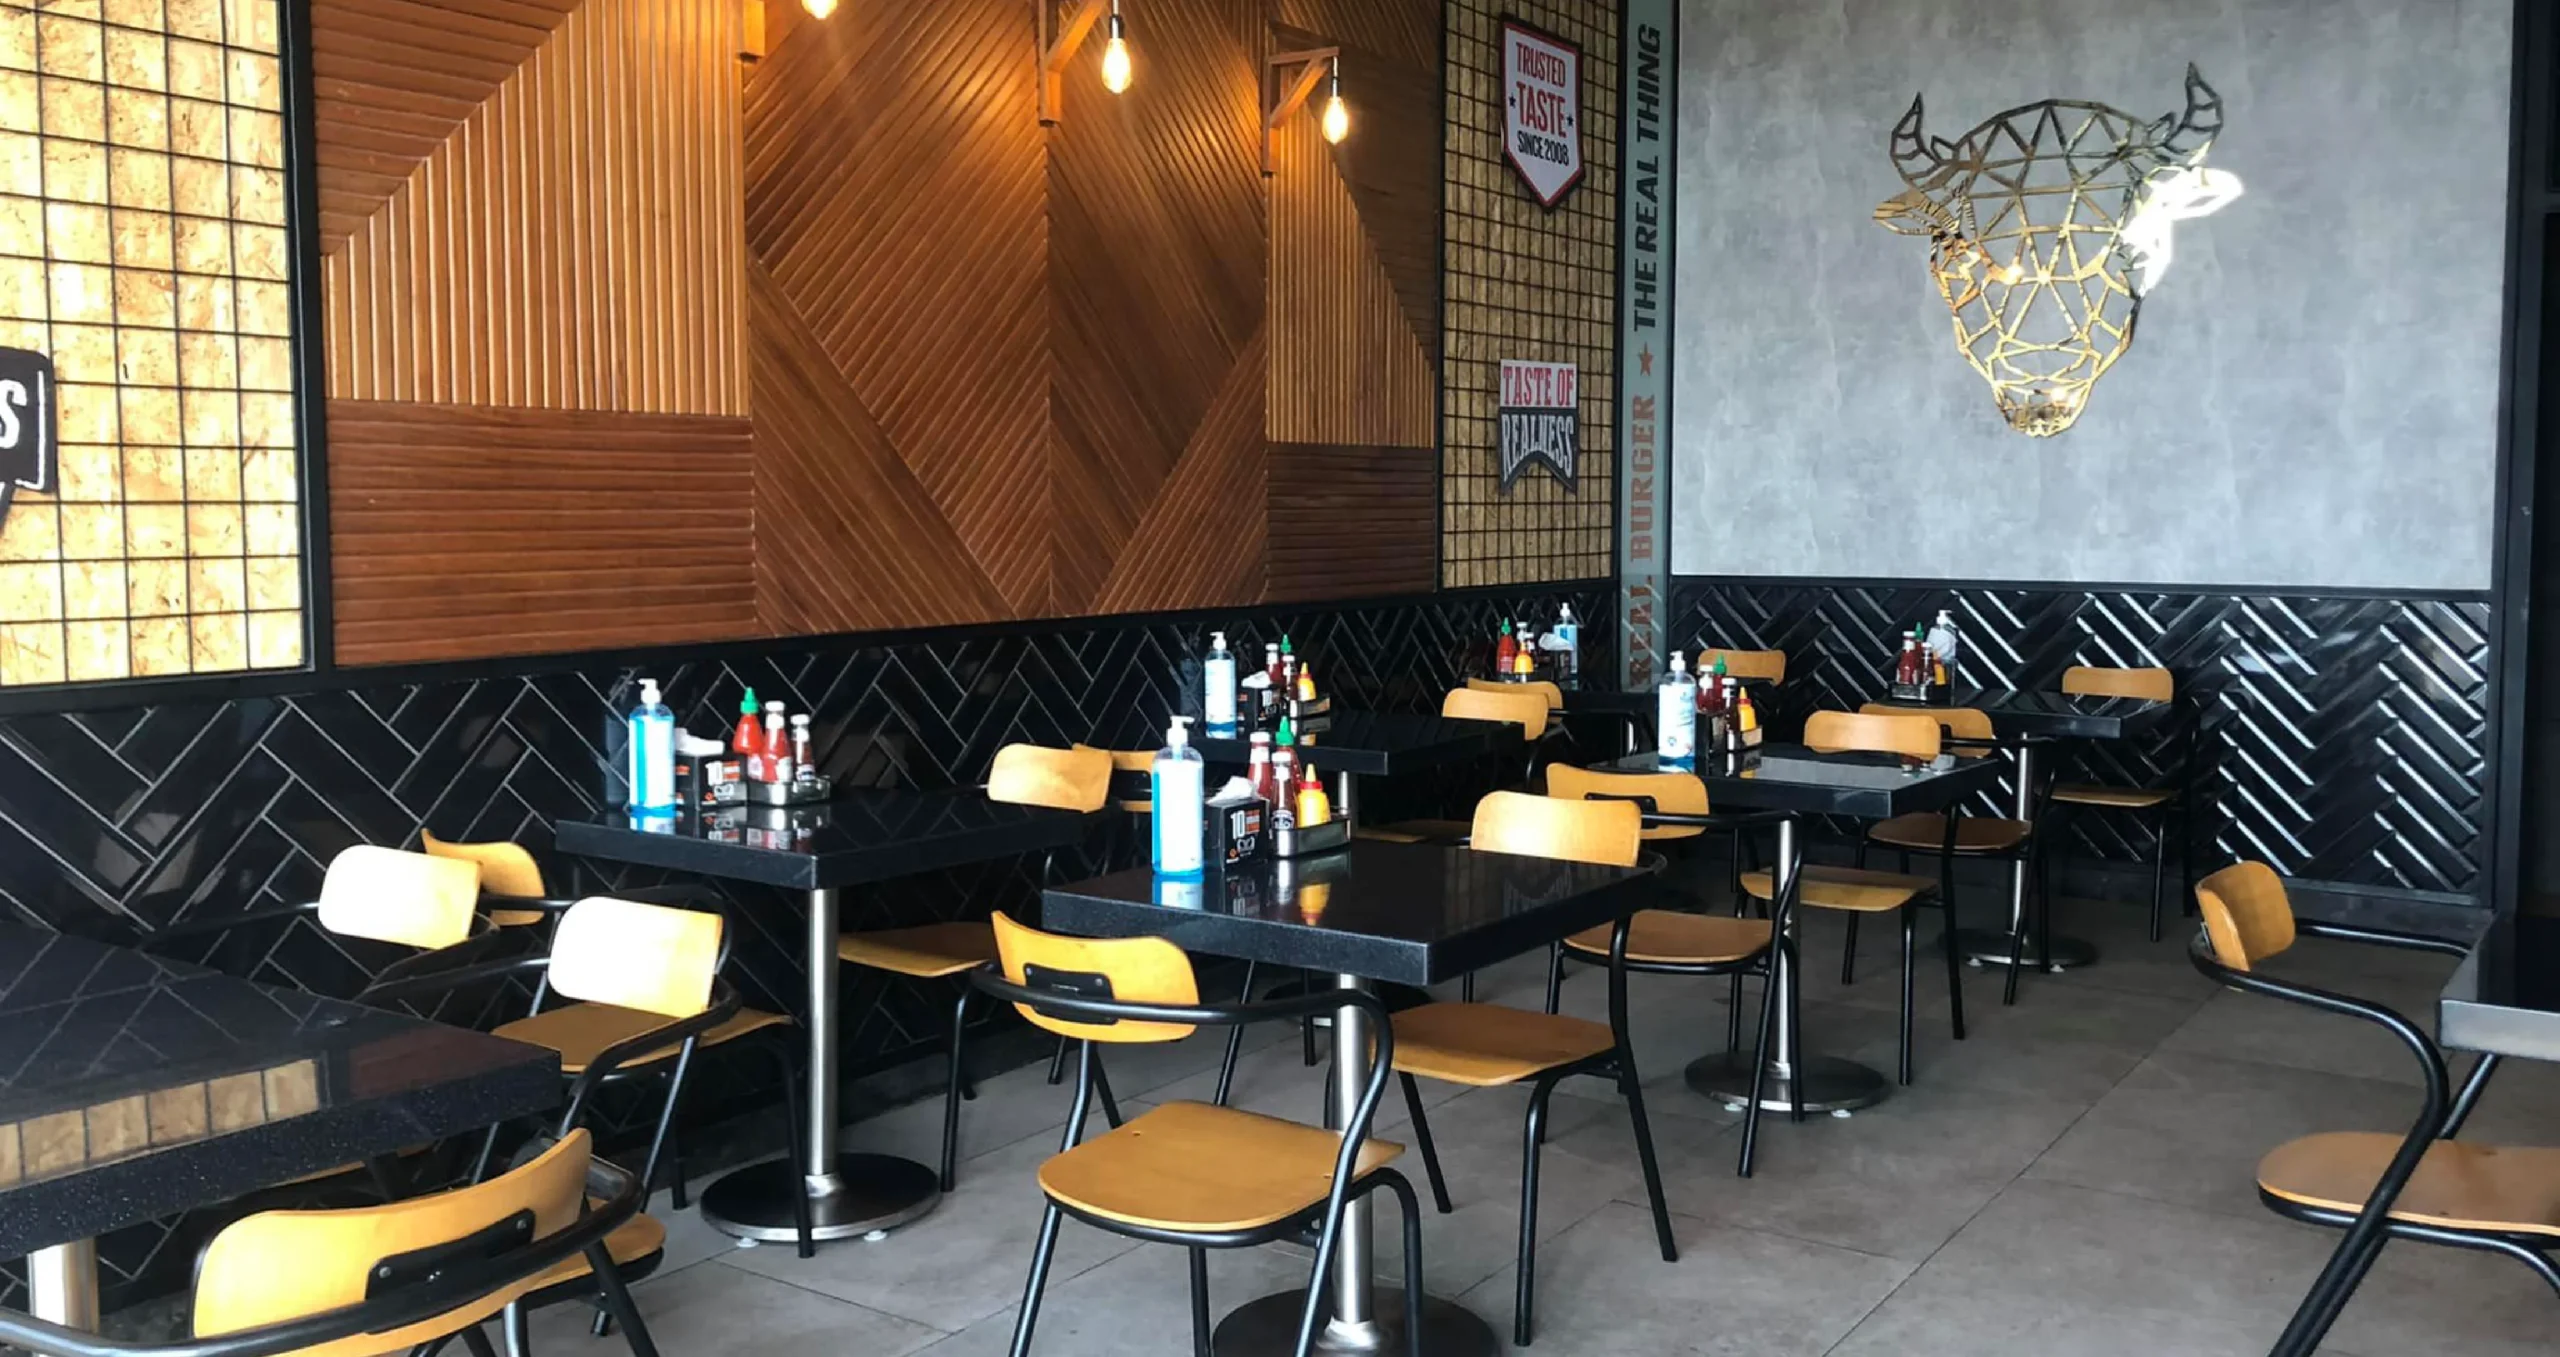
- Exposed brick feature wall finish full dining area signature Buffalo Burger industrial aesthetic
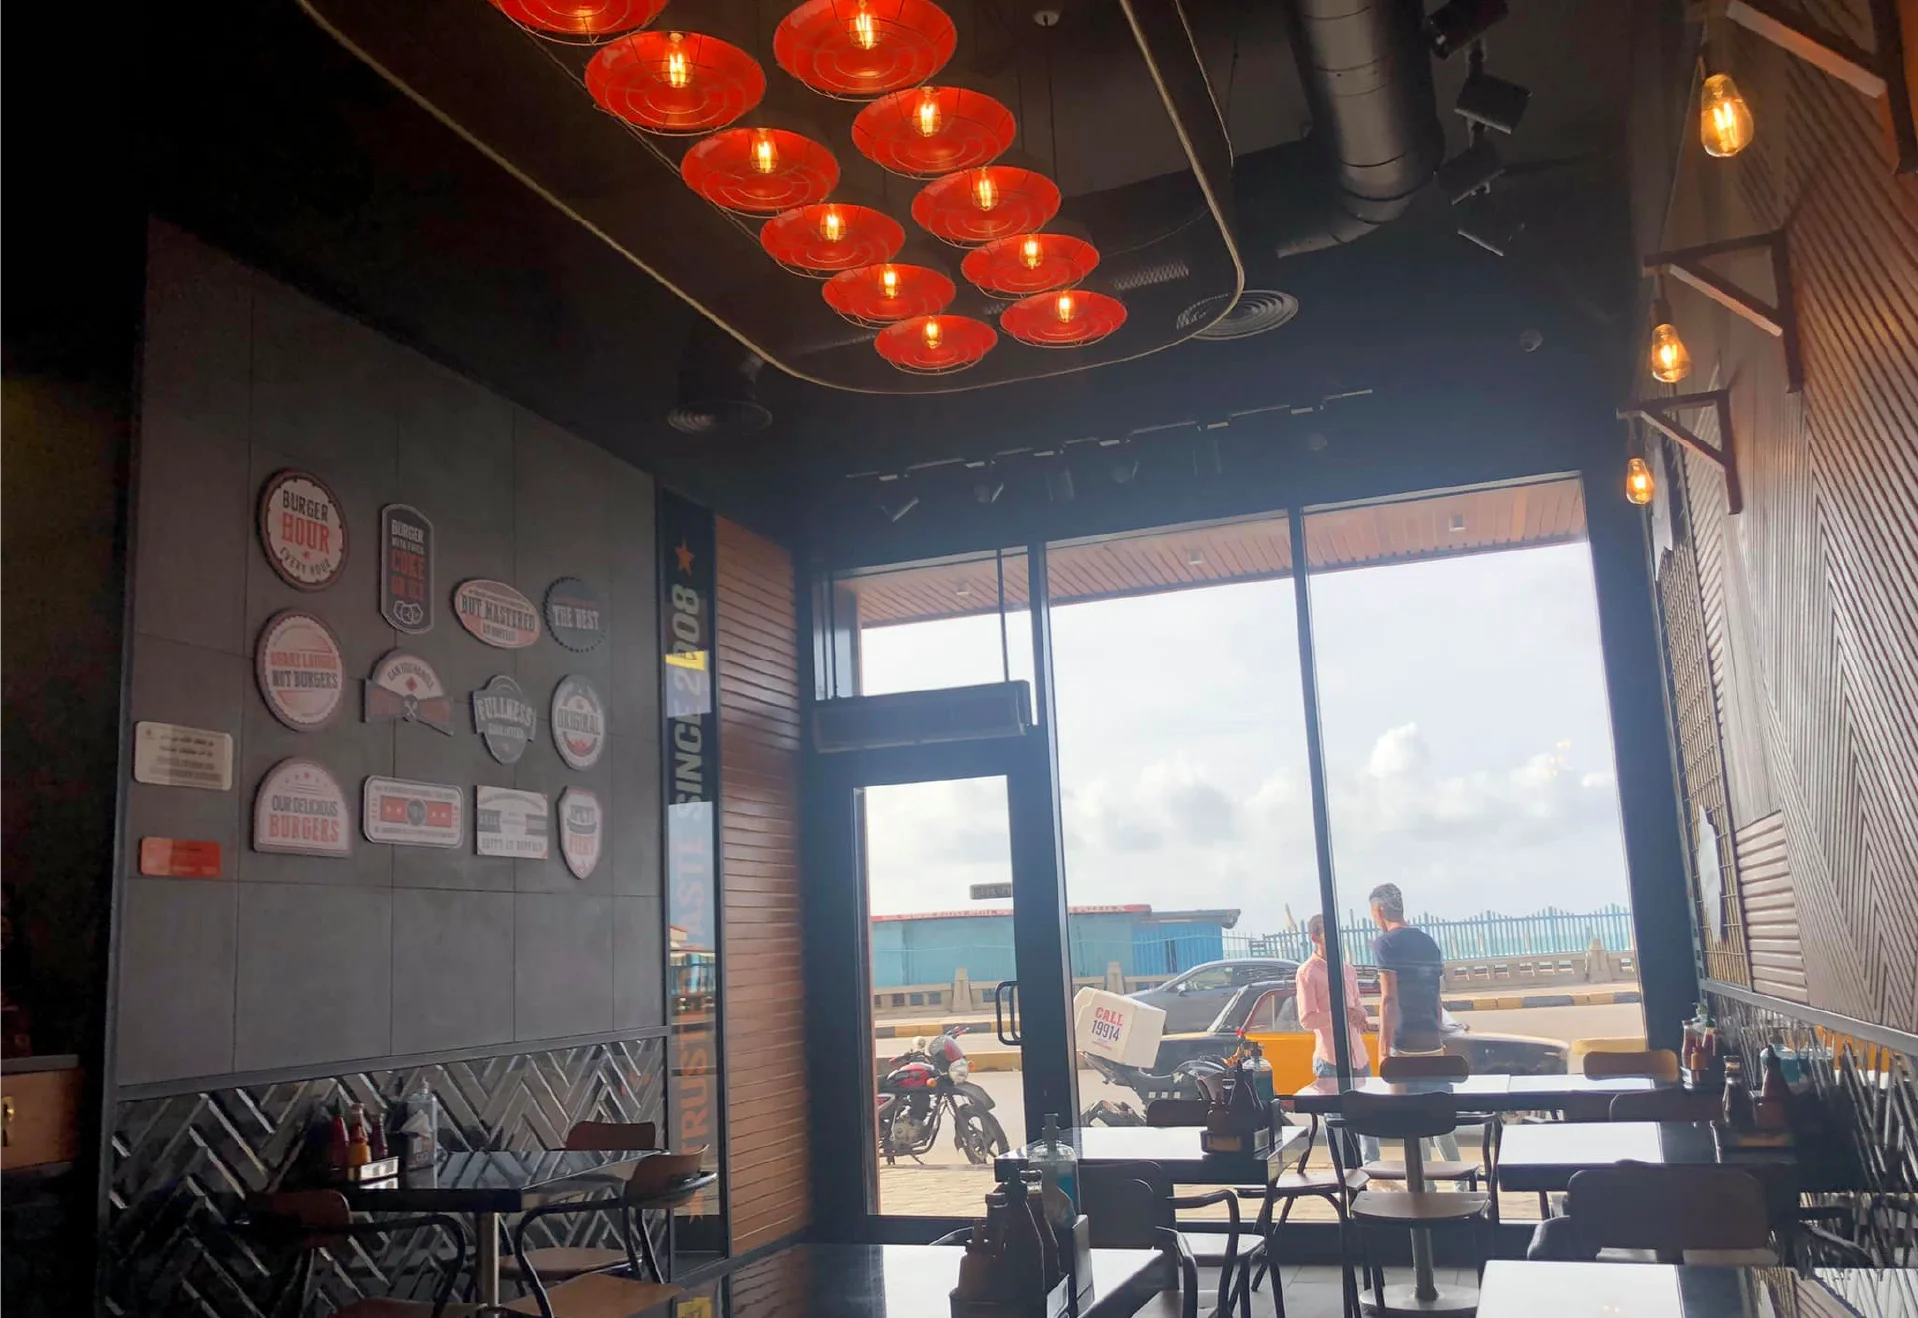
- Dark herringbone pattern lower wall cladding tiles throughout dining and entrance
- Engineered wood slat wall panels geometric angular feature wall in warm dark tones
- Textured concrete-effect wall finish panels in seating zones
- Buffalo bull metal artwork installation feature wall centrepiece
- Black powder-coated steel storefront and full-height glazed shopfront
- Raised screed floor and large-format grey porcelain tile flooring throughout dining area
- Black suspended ceiling with concealed MEP services clean branded aesthetic
- Red pendant lamp cluster ceiling feature — signature Buffalo Burger lighting element
- Kitchen wall tiling full-height white ceramic tiles for hygiene compliance
- Kitchen non-slip epoxy floor coating food-safe and heavy-duty
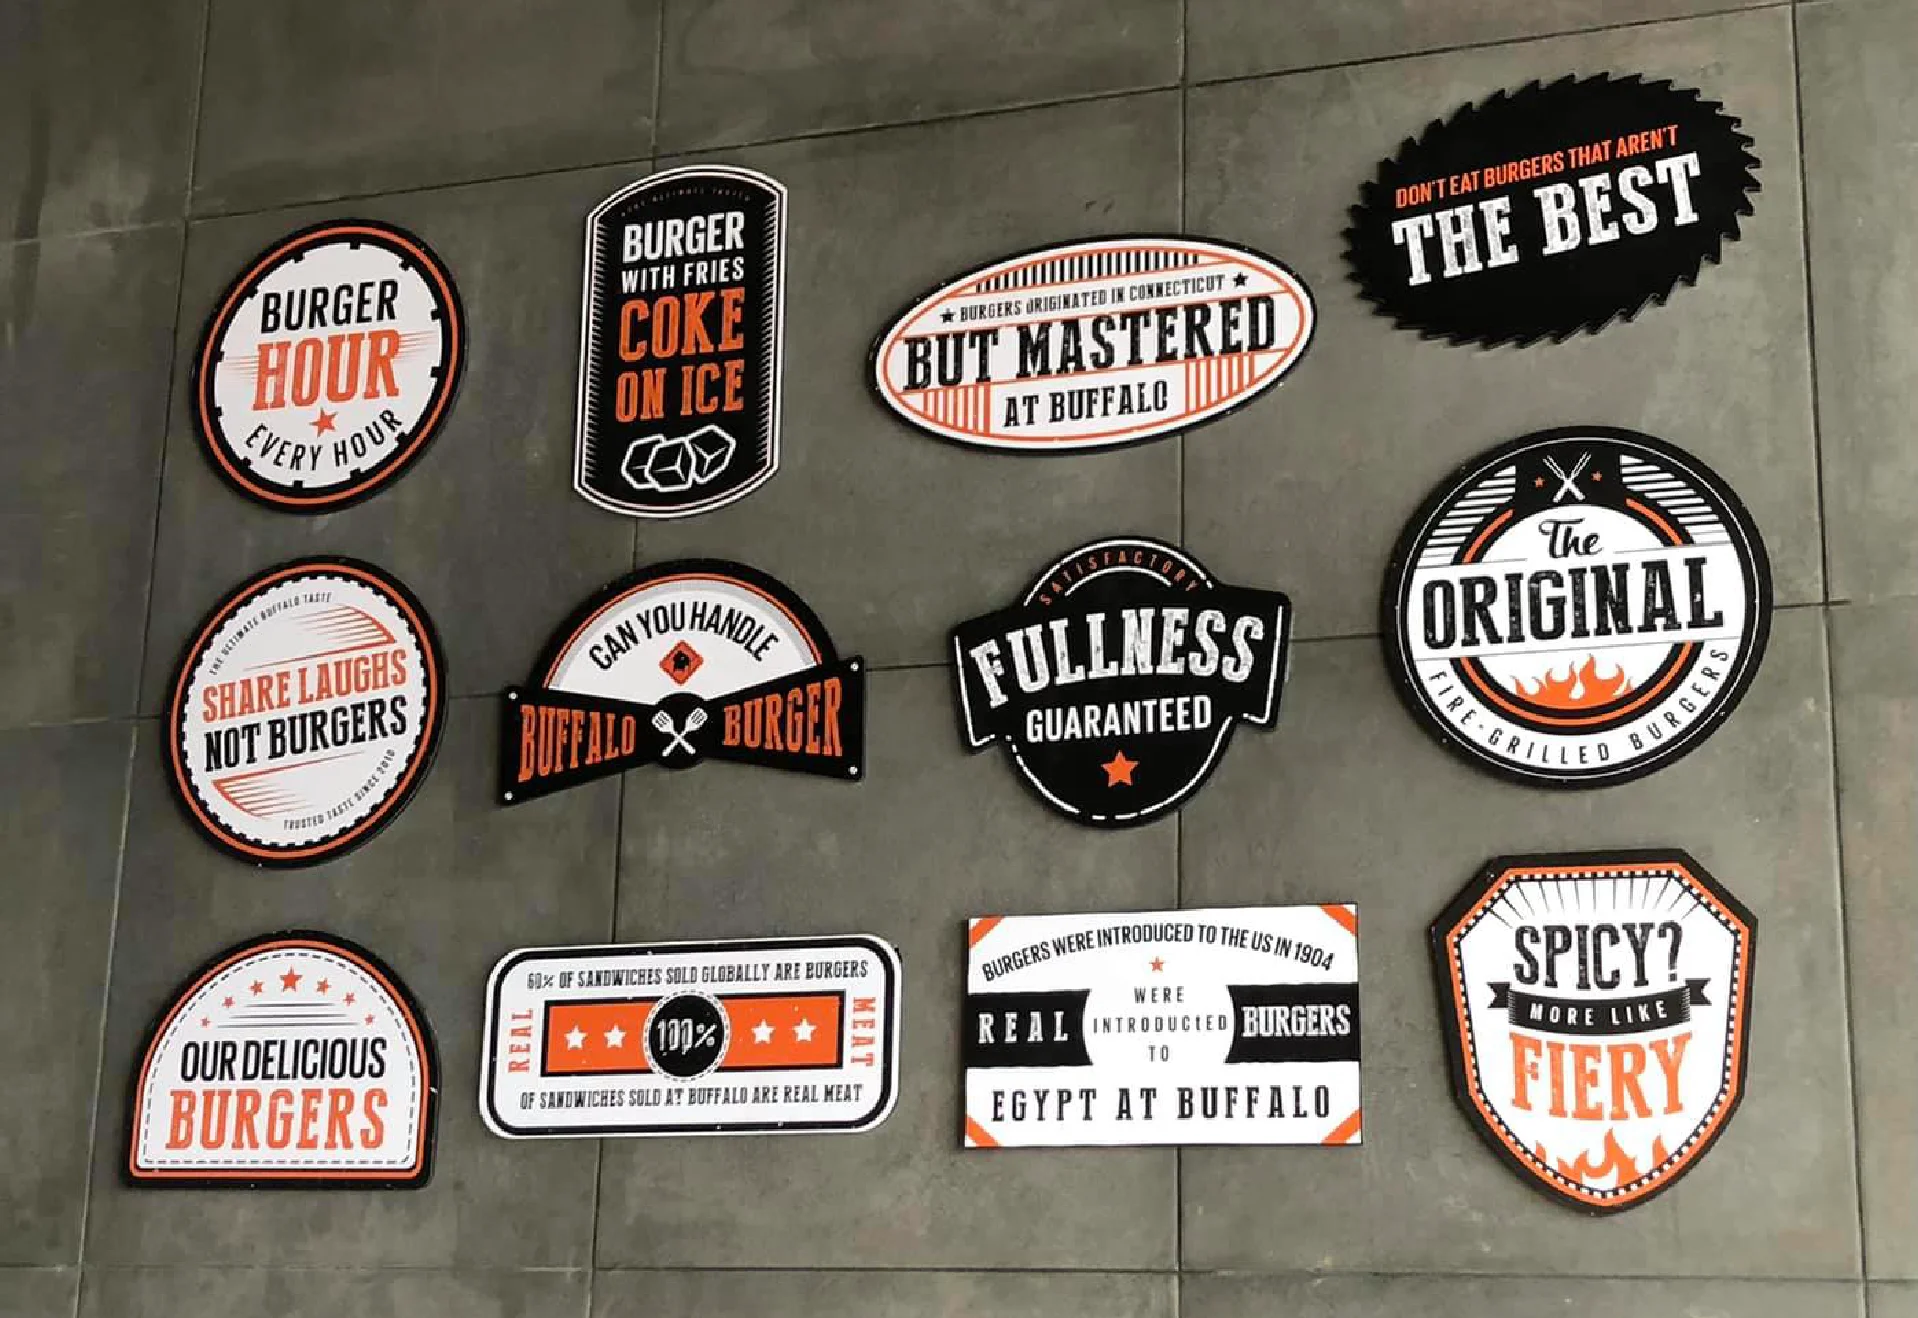
- Brand signage installation internal menu boards, brand graphics and vinyl wraps
- Customer and staff WC full fit-out
Iroko Wood Cladding Interior & Exterior
- Iroko hardwood selected for its exceptional durability, natural weather resistance and rich warm grain — ideal for both high-traffic interior surfaces and exposed exterior facades
- Exterior Iroko wood cladding installed on the building facade surrounding the shopfront; precision-cut horizontal or vertical boards fixed to a treated subframe with concealed stainless steel fixings
- Exterior timber treatment UV-resistant oil finish applied to preserve natural colour, protect against weathering, humidity and direct sunlight in Egyptian climate conditions
- Ventilated facade system air gap maintained between cladding and wall substrate for moisture drainage and thermal performance
- Interior Iroko wood cladding feature wall panels installed in dining area; adds warmth, texture and a premium natural material contrast against the industrial brick and metal elements
- Interior boards finished with food-safe interior-grade oil durable, cleanable surface compliant with F&B hygiene requirements
- All Iroko timber sourced, cut, profiled and installed on-site custom board dimensions matched to branch design layout