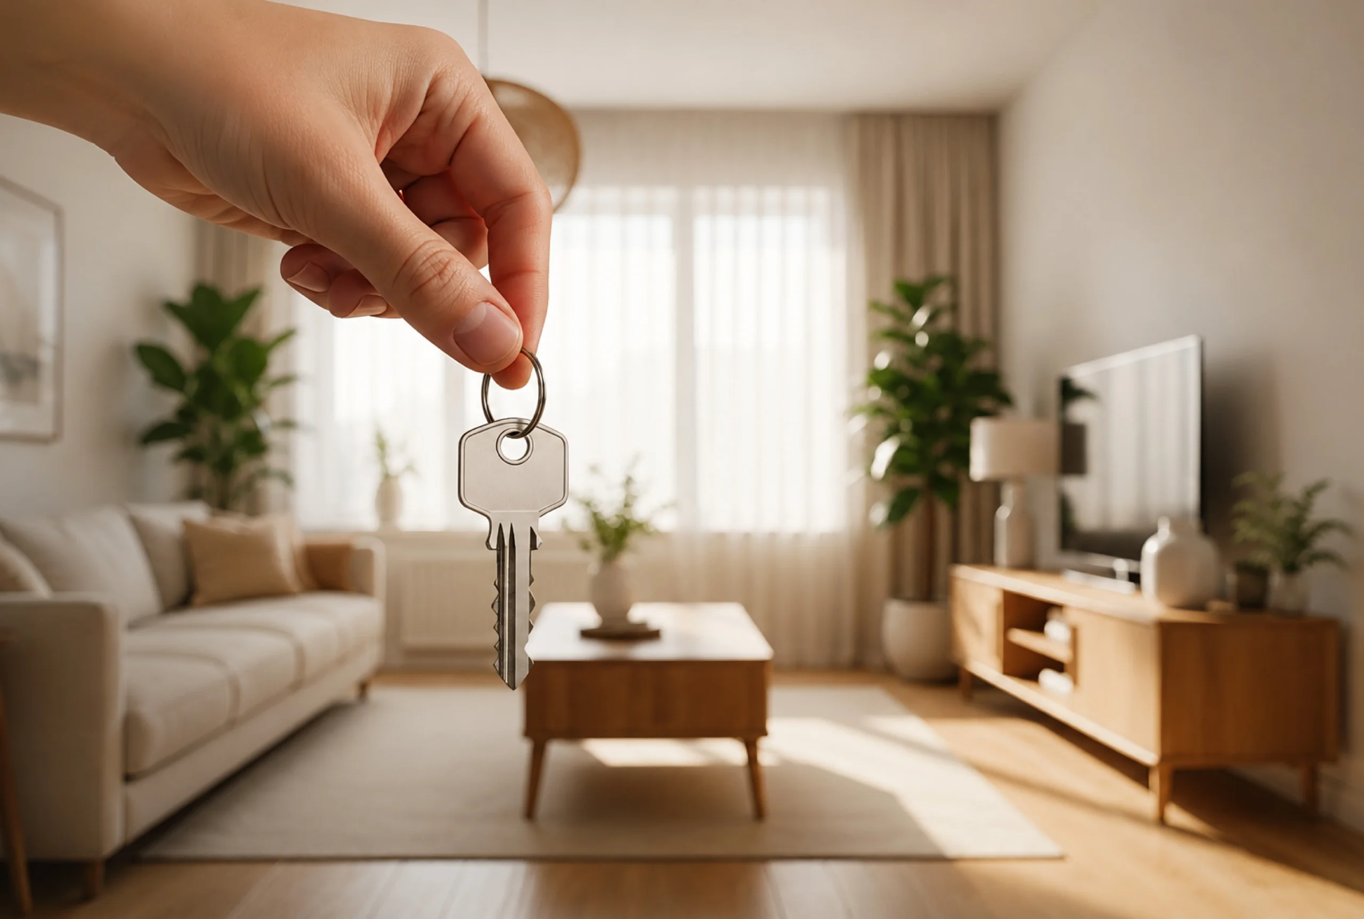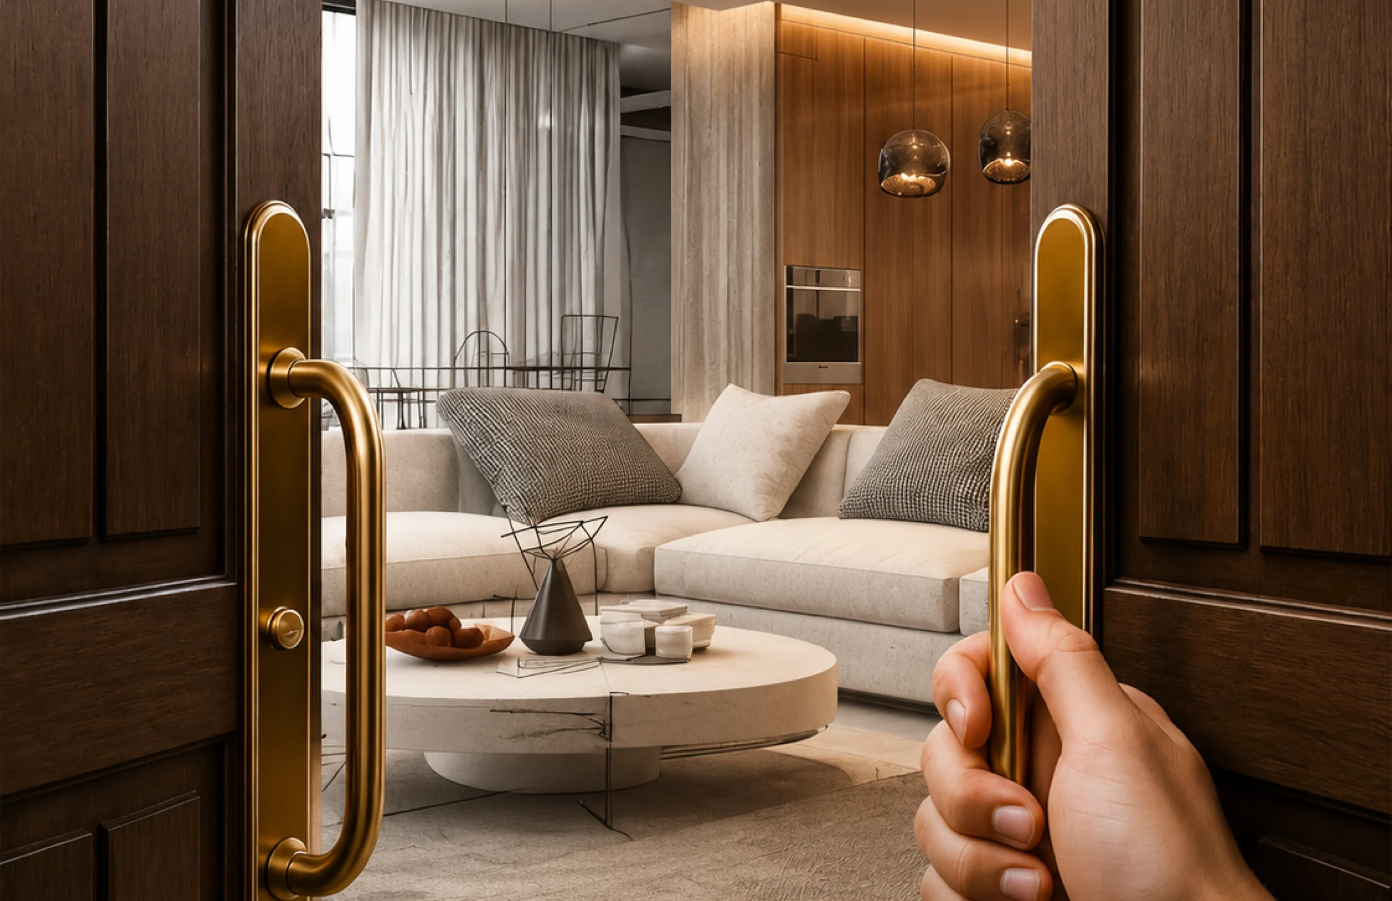
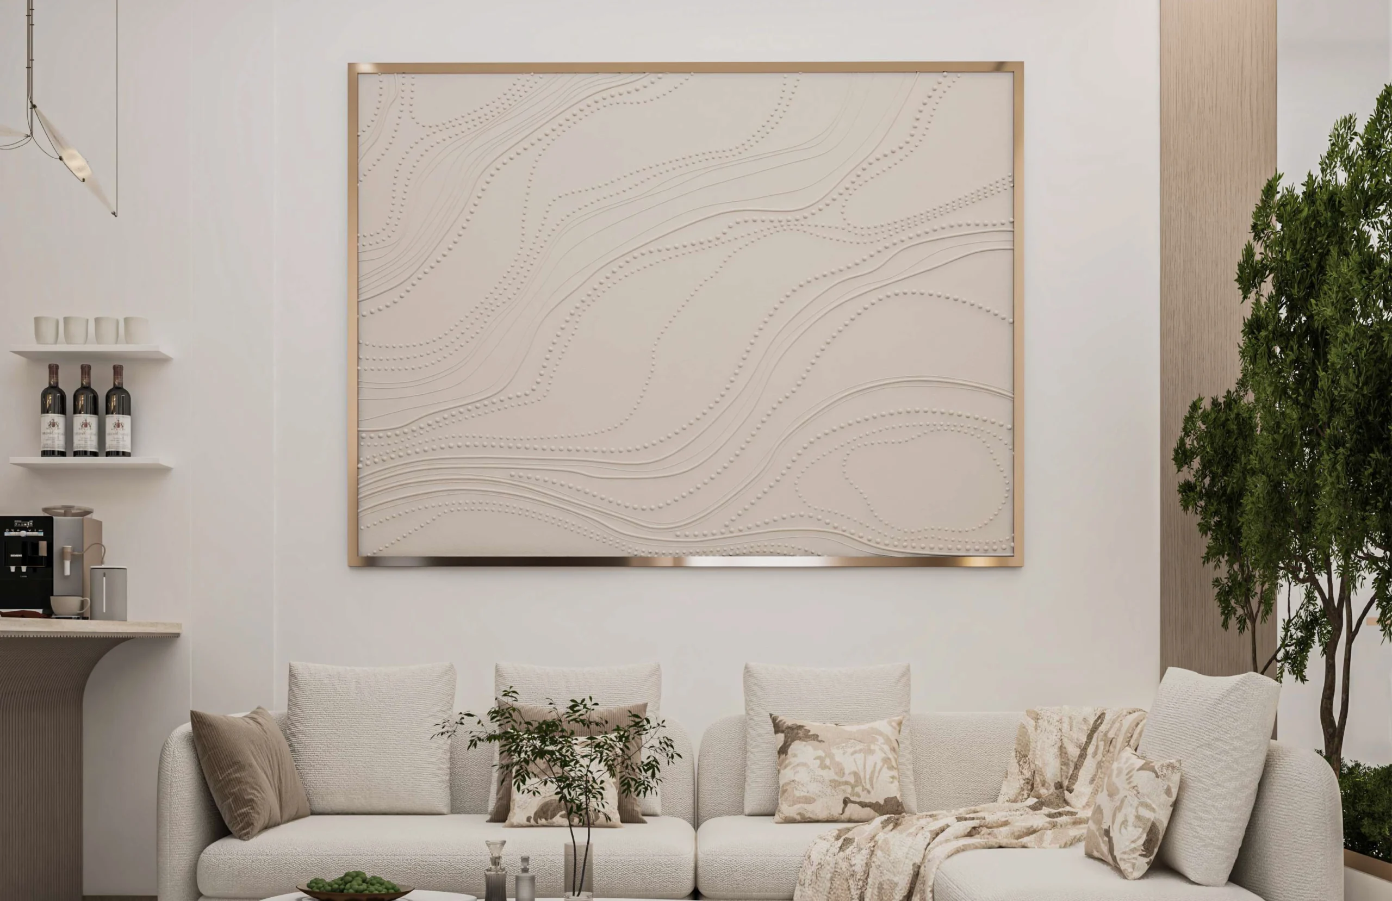
For any business opening a new space, commercial fit-out in Egypt is the stage that turns a bare shell into a place customers walk into and staff use every day. It is also where brands most often lose time — missing the opening date, or ending up with a space that looks nothing like the design they approved. This guide explains what commercial fit-out involves, how office, retail and restaurant projects differ, and what separates a fit-out that opens on time from one that drags.
What Is Commercial Fit-Out in Egypt?
Commercial fit-out is the process of turning a shell into a fully operational business space. That shell is often a shell-and-core unit, with only the structure, external walls, and primary services in place. The work covers partitions, flooring, ceilings, joinery, and finishes. It also covers the systems that make a commercial space usable. These include electrical distribution, lighting design, HVAC, fire safety, data and networking, plumbing for kitchens or washrooms, and the fixtures a business needs on day one.
The industry usually splits the work into two layers. A category-A fit-out delivers the base build-out: the finished shell, with core services and basic finishes ready for a tenant. A category-B fit-out is the brand-specific layer on top. It covers the layout, the identity, the specialist equipment, and everything that makes the space recognisably yours. Understanding which layer a project starts from matters. In short, it defines the scope, the sequence, and who is responsible for what.
Why Commercial Fit-Out in Egypt Is Different from Residential Finishing
It is tempting to assume that an apartment contractor can fit out an office or a café just as easily. In practice, commercial work runs by a different set of rules. The first difference is time. A commercial space almost always has a fixed opening date, tied to a lease, a launch campaign, or a season. Every week of delay is a week of rent paid on a space that earns nothing. A commercial fit-out therefore runs against a tight, dated programme. The team sequences procurement and trades far more aggressively than on a residential job.
The second difference is compliance. Commercial spaces have to satisfy fire and safety codes, accessibility requirements, and civil defence approvals. Food and beverage projects also face health and hygiene regulations that residential units never meet. The third difference is brand standard. A retail chain or a franchise arrives with a detailed brand book. That book dictates materials, finishes, lighting temperature, and signage down to the millimetre. As a result, the fit-out has to reproduce that specification exactly across every location. A contractor who has only ever finished homes rarely handles any of this well.
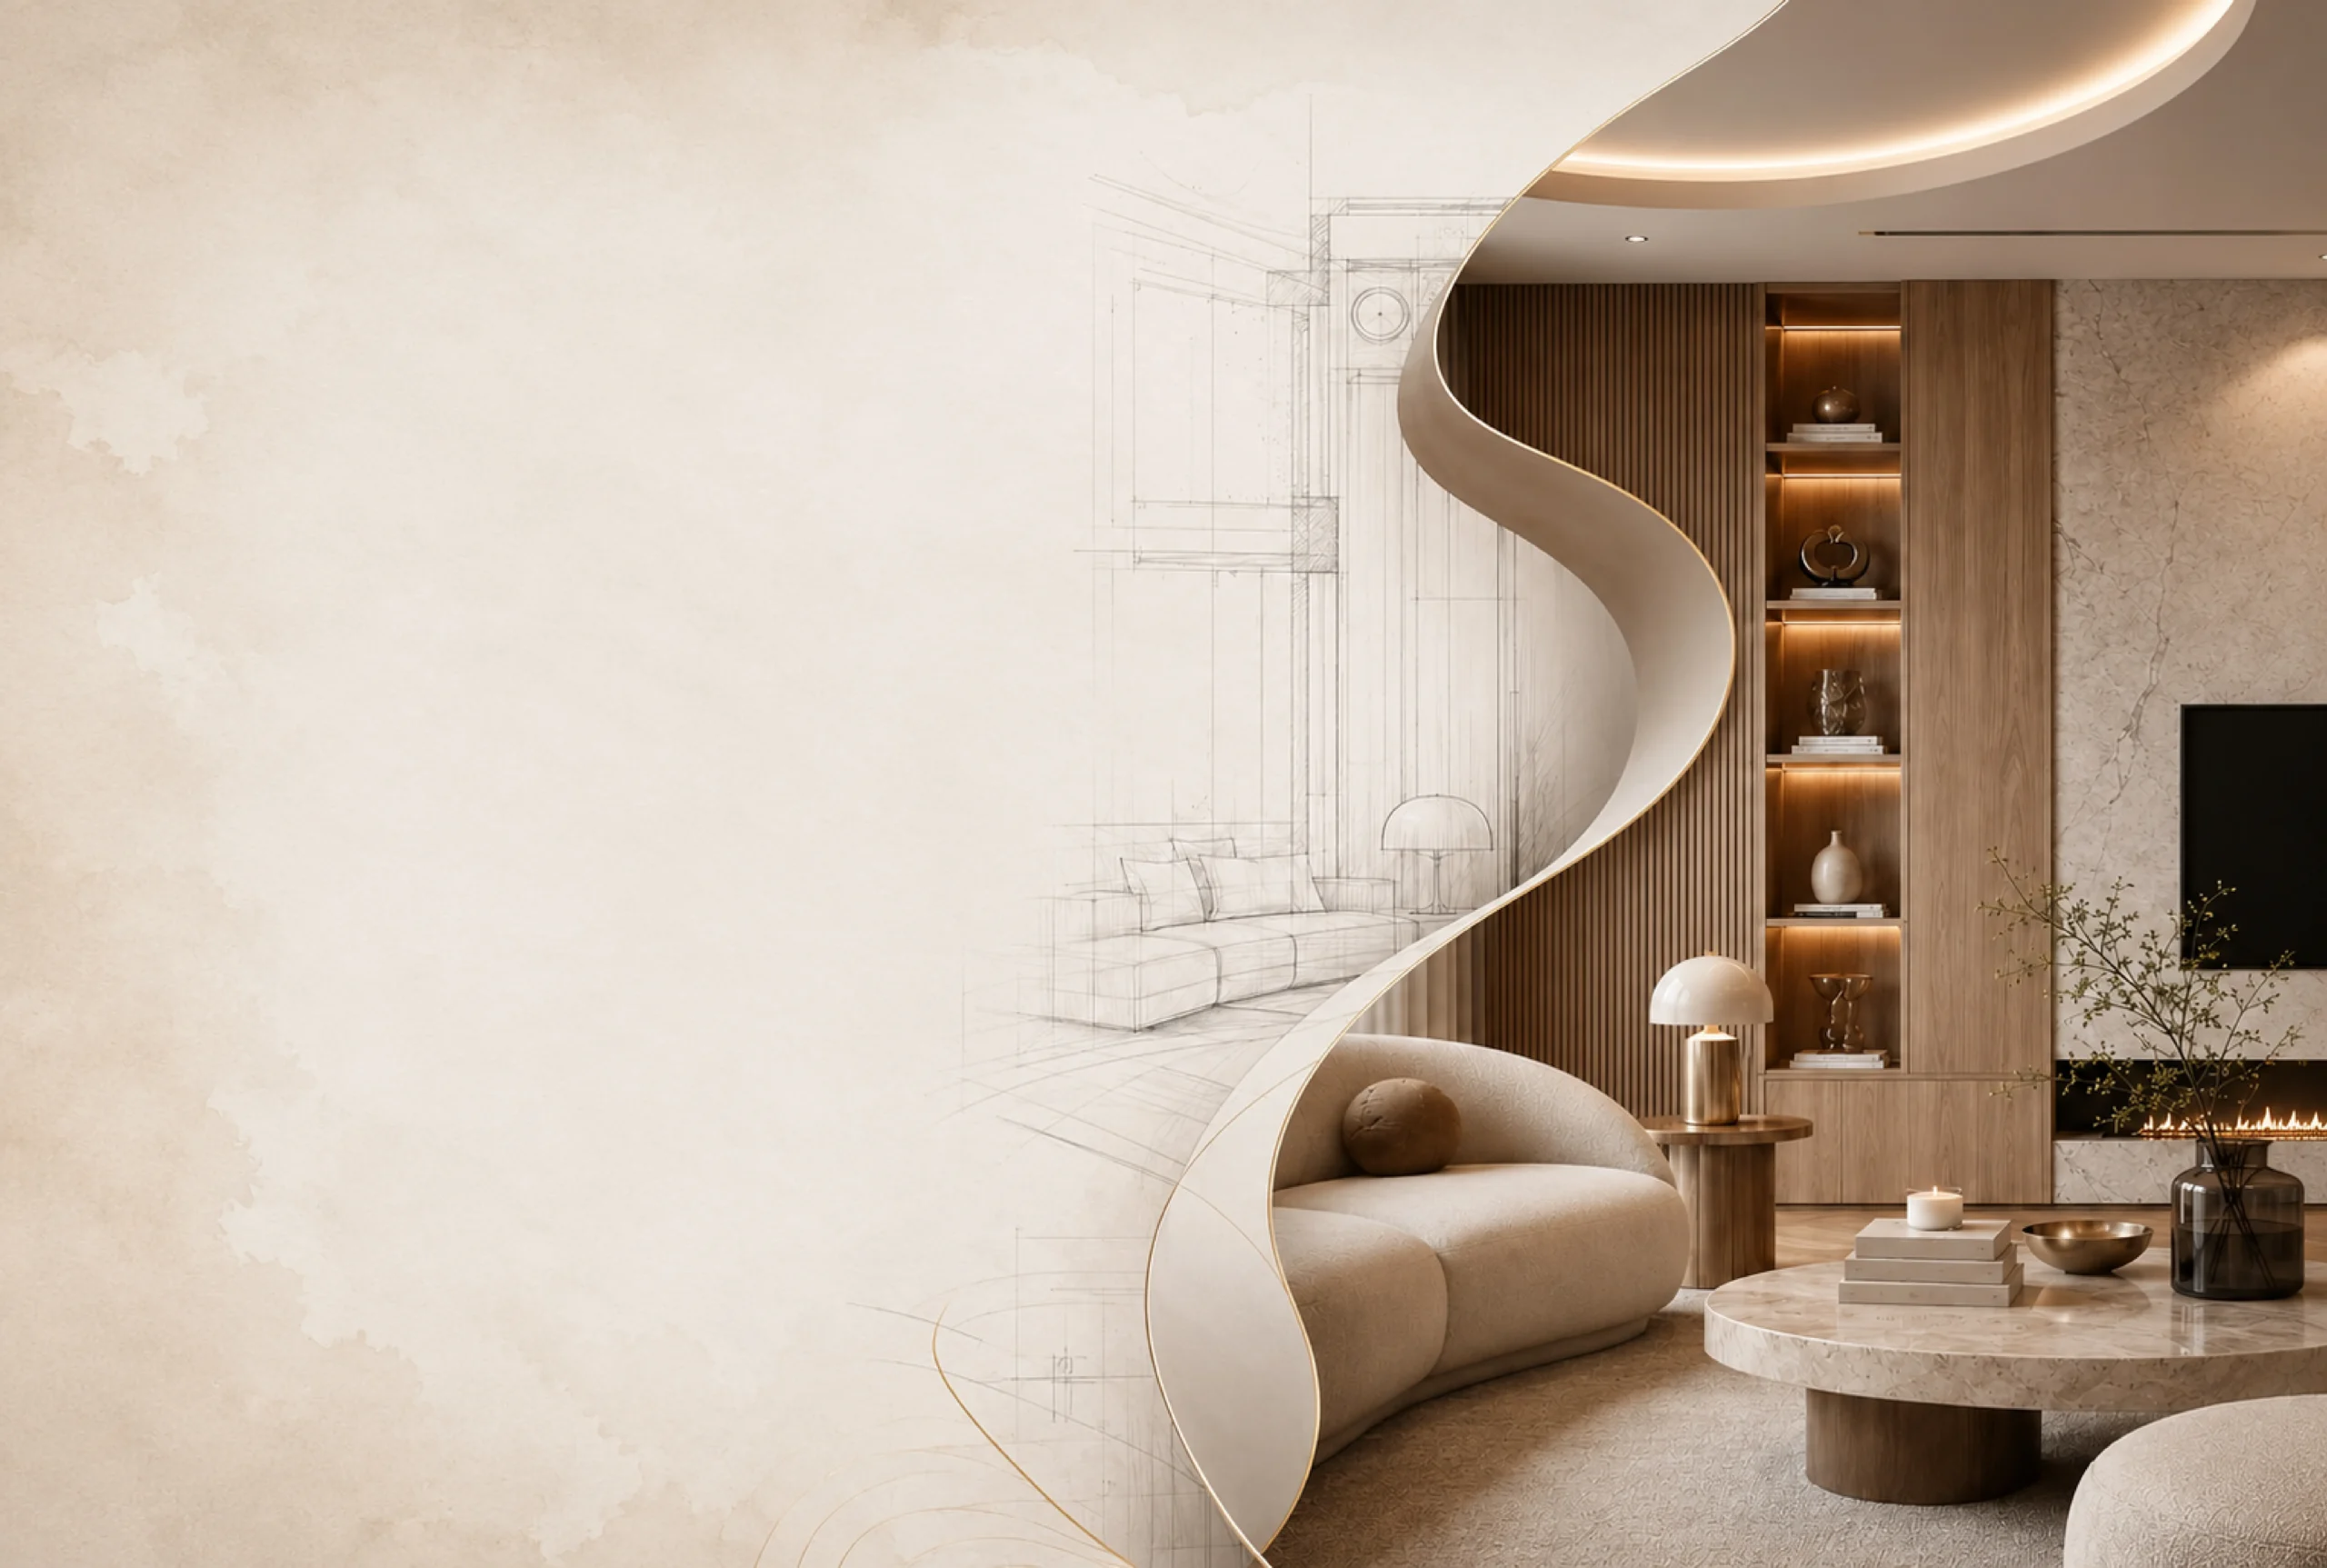
The Main Types of Commercial Fit-Out
Office Fit-Out
Office fit-out is about turning floor plates into a productive, on-brand workplace. The work centres on space planning, partitioning, and meeting or collaboration areas. It also covers acoustic control, lighting, and the data and power infrastructure a modern office runs on. The best office projects start from how the business actually works: how teams move, meet, and focus. In other words, they do not simply fill a plan with desks. Coordination between the ceiling, the MEP services, and the furniture layout is where a professional fit-out earns its keep.
Retail Fit-Out
Retail fit-out lives and dies by the brand experience and the customer journey. Shopfronts, display systems, lighting, flooring, and signage all have to match the retailer’s identity precisely. That lighting must make products look their best, and the flooring must survive heavy footfall. Retail projects often sit inside malls or gated developments. That adds another layer: the landlord’s own fit-out guidelines, working-hour restrictions, and handover conditions. A partner who understands mall approvals and works within a landlord’s rules protects the opening date. By contrast, one learning those constraints on the job rarely does.
Restaurant and F&B Fit-Out
Food and beverage is the most demanding commercial fit-out of all. It combines a customer-facing brand space with a working commercial kitchen. On one side sits the dining area: the identity, the lighting, the seating, the atmosphere. Meanwhile, on the other sits the kitchen. That means extraction and ventilation, grease management, gas, specialist plumbing and drainage, cold rooms, and health-authority compliance. The two have to come together on a fixed opening date, while meeting civil defence and hygiene approvals. That coordination is a genuine test of any contractor. This is why F&B operators tend to favour a single team that runs design, build, and MEP under one roof.
The Commercial Fit-Out Process, Stage by Stage
A well-run commercial fit-out in Egypt follows a clear sequence. Understanding it helps you see where risk lives. The project begins with a site survey, then a design and space-planning stage. Here the team translates the brand’s requirements into a buildable layout. That includes a full set of coordinated drawings: architectural, MEP, and interior. Next come approvals and permits: landlord sign-off, civil defence, and any authority consents that apply to the location and use. Only then does procurement lock in materials and long-lead items, so nothing stalls the site later.
On site, the work moves through clear stages. It starts with first fix: partitions and the rough-in of electrical, mechanical, and plumbing services. Next, ceilings and finishes follow. Then comes second fix, when crews install fixtures, joinery, equipment, and signage. The project closes with testing and commissioning of every system. A snagging round corrects defects, and the team hands over a space that is ready to trade. Skilful projects overlap these stages safely rather than running them one after another. That is how an experienced team compresses a programme without cutting corners.
What Slows a Commercial Fit-Out Down
Most delays on a commercial fit-out in Egypt trace back to a handful of predictable causes. Approvals are the biggest. A project that reaches the site before it secures its permits and landlord consents will stop and wait. It waits however fast the crews work. Poor MEP coordination is the second. When the team does not resolve electrical, mechanical, and plumbing services on drawings, clashes appear on site. As a result, those clashes trigger rework. Long-lead procurement is the third. A single specialist item ordered late can hold an entire opening hostage.
The remedy for all three is planning maturity. A strong fit-out partner resolves design and MEP fully before breaking ground. It secures approvals early and procures ahead of need. That removes the causes of delay rather than reacting to them. This discipline separates two kinds of contractor. One merely watches a site. The other runs a real project-management system, with a dated programme and regular reporting. It is a distinction we cover in our guide on how to choose a construction company in Egypt.
Why an End-to-End Partner Matters for Commercial Projects
Commercial fit-out is unusually sensitive to fragmentation. Design may sit with one firm, construction with another, and MEP with a third. Every handover between them is a place where the brand specification can drift. Meanwhile, a clash can slip through, and the opening date can quietly move. For a business with a launch to hit, that fragmentation is the single biggest threat to the deadline.
An end-to-end partner removes those seams. One accountable team owns design, construction, project management, and turnkey delivery. The drawings are buildable, and the team coordinates the MEP before installing it. It protects the brand standard from concept to handover. In addition, a single point of contact answers for the schedule. This is the model behind ACME’s construction and fit-out services. It is closely related to the turnkey approach we explain in our guide to turnkey construction. You hand over a brief and receive a space that is ready to trade.
Choosing the Right Commercial Fit-Out Company
When you evaluate a fit-out company for a commercial project, weigh a few things above all else. Look for demonstrable experience with your specific space type: office, retail, or restaurant. The constraints differ so much between them. Ask to see comparable completed work in their portfolio. Look for a similar setting, such as a mall or a gated development. Confirm that the company handles design and MEP in-house, or coordinates them tightly. Check that it understands the approvals your location and use require. Make sure it can commit to a dated programme with real reporting. For a brand rolling out multiple locations, consistency across sites matters as much as any single project.
Frequently Asked Questions About Commercial Fit-Out in Egypt
What is the difference between fit-out and finishing?
Finishing generally refers to the surfaces and materials that complete a space: flooring, paint, joinery. Fit-out is the broader commercial process of making a bare shell fully operational. It covers partitions, MEP systems, fixtures, and the brand-specific elements a business needs to trade. In short, finishing is one part of a fit-out, not the whole of it.
What is the difference between a category-A and category-B fit-out?
A category-A fit-out delivers the base condition: a finished shell with core services and basic finishes, ready for a tenant. A category-B fit-out adds the brand-specific layer on top. That layer covers the layout, identity, specialist equipment, and finishes that make the space recognisably one business rather than another.
Can a fit-out be delivered inside a mall or gated development?
Yes, and it is common. These locations simply add landlord fit-out guidelines, working-hour restrictions, and handover conditions on top of the usual approvals. For example, a contractor experienced with mall and community rules can navigate them without losing time. That is a real advantage when the opening date is fixed.
Why do restaurant fit-outs need specialist experience?
Because an F&B space combines a customer-facing brand environment with a working commercial kitchen. The team has to coordinate extraction, gas, drainage, cold storage, and health-authority and civil-defence compliance. Meanwhile, all of it runs alongside the dining design, delivered to a fixed opening date. That coordination is far easier when one team owns design, build, and MEP together.
Ready to Fit Out Your Space? Talk to ACME
ACME is a construction and development company in Egypt. Since 2016, we have delivered design, construction, project management, and turnkey commercial fit-out in Egypt under one accountable team. Whether you open an office, a retail store, or a restaurant, we help you open on time. We protect your brand standard and spare you the headaches of juggling separate teams.
Tell us about your project and get a free, no-obligation consultation. Visit our contact page to request a quote. You can also call or WhatsApp us on +20 100 497 7674.